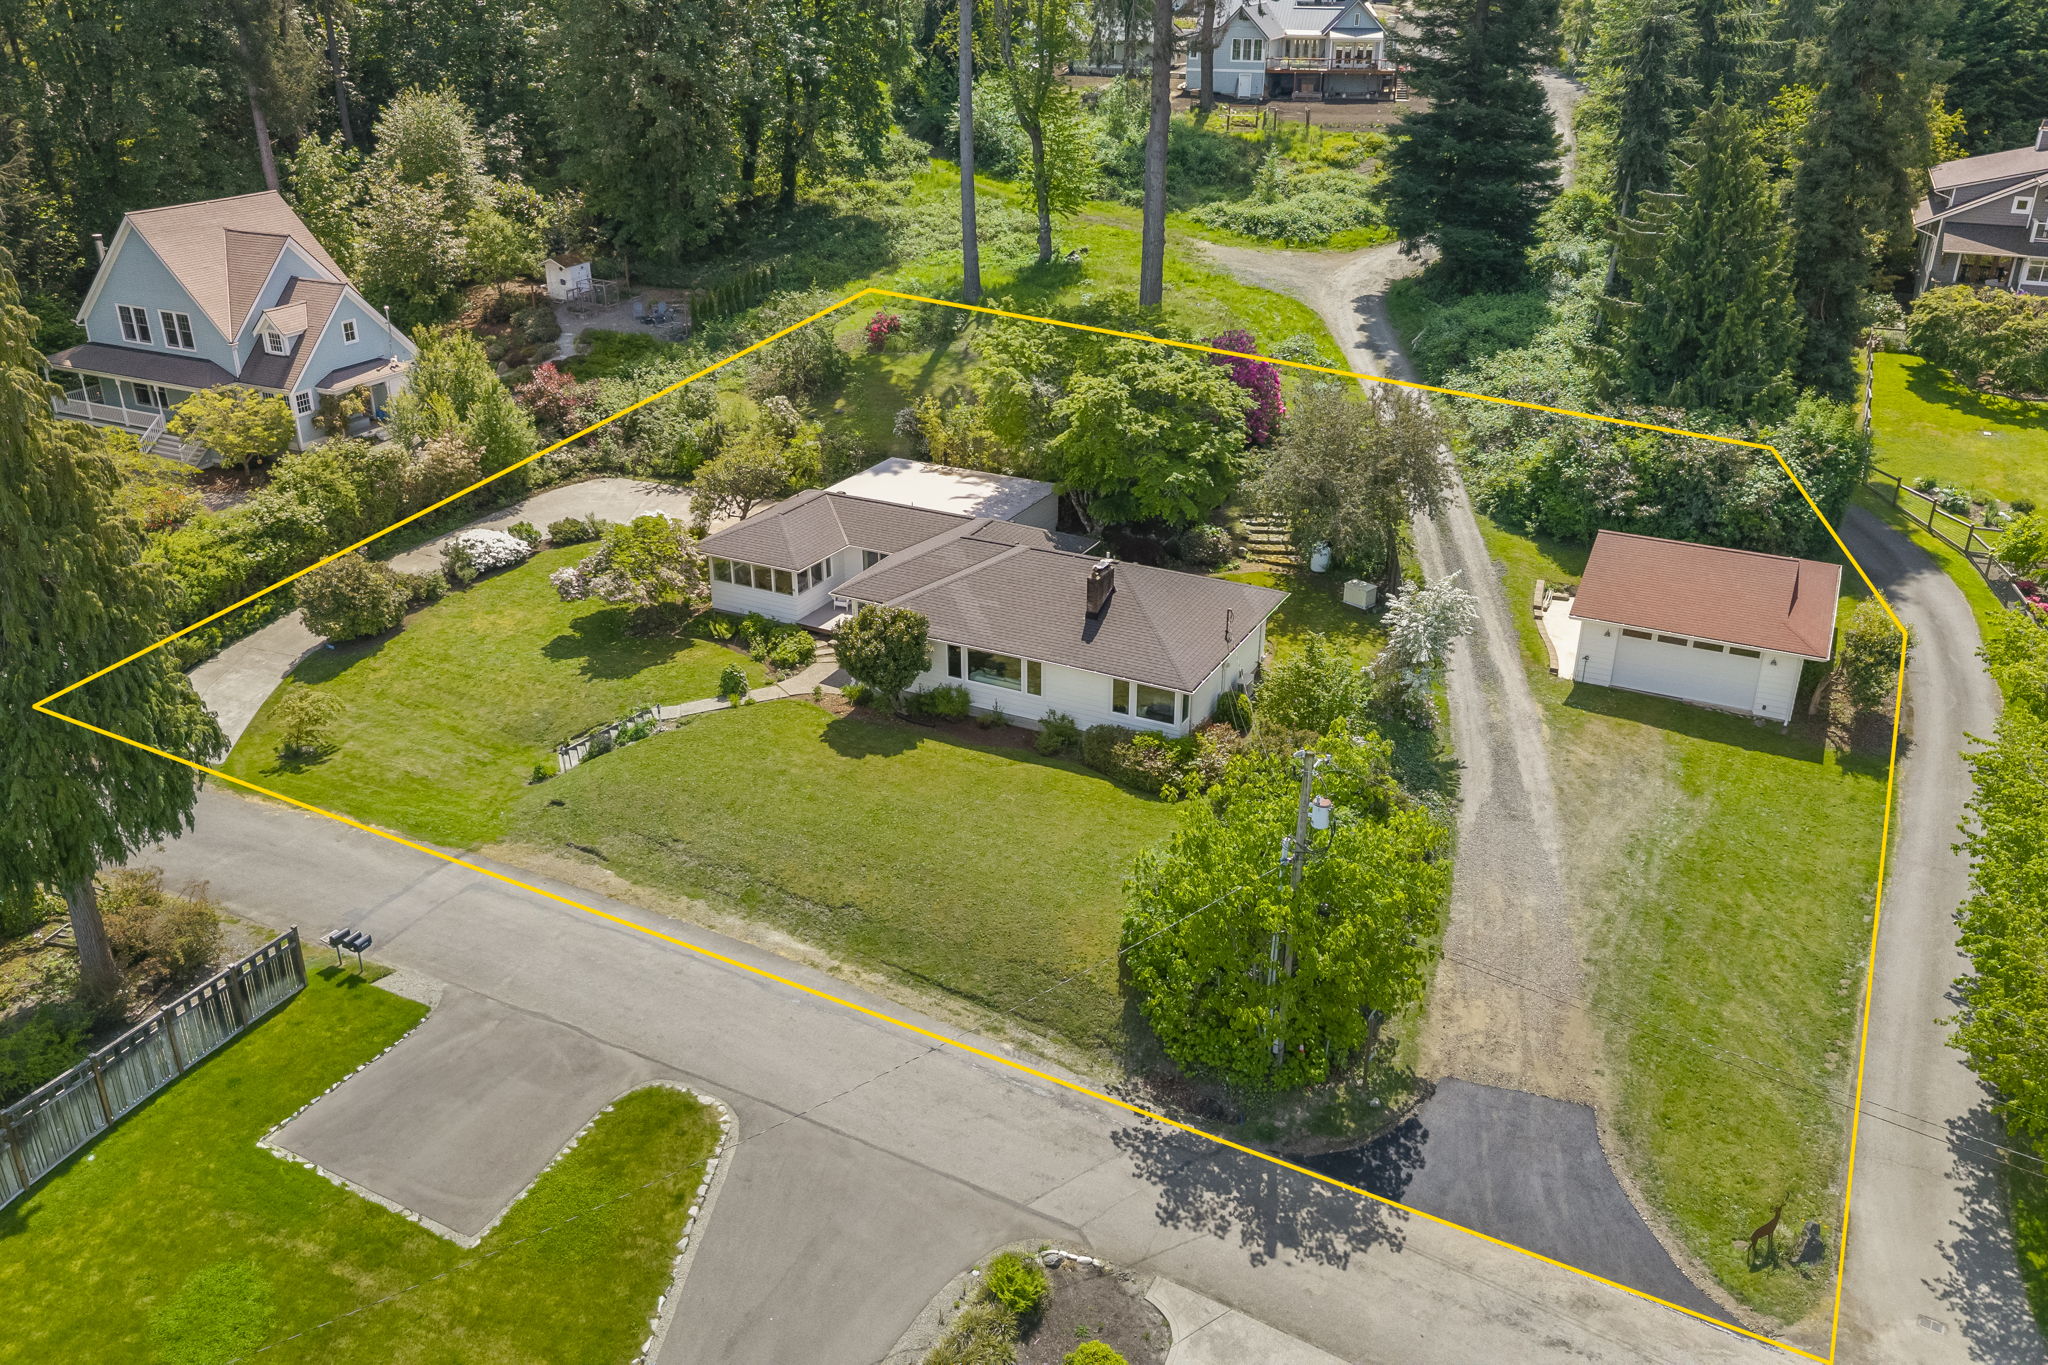
2432 NE Waterlily Way,
Poulsbo, WA 98370
$895,000
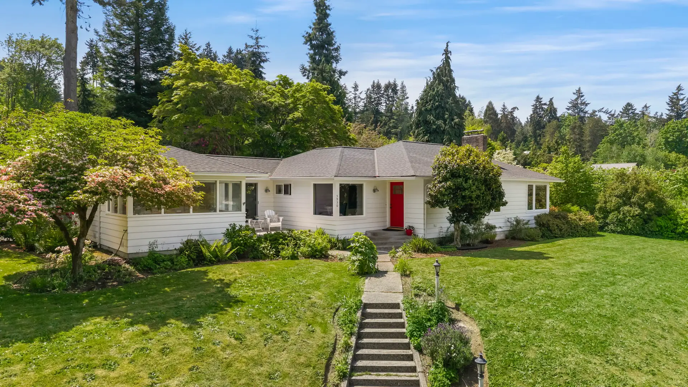
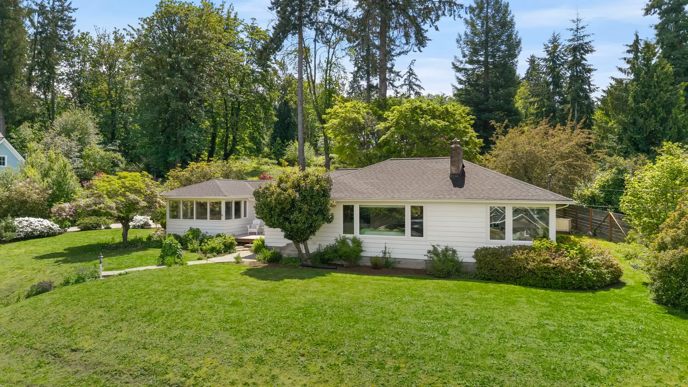
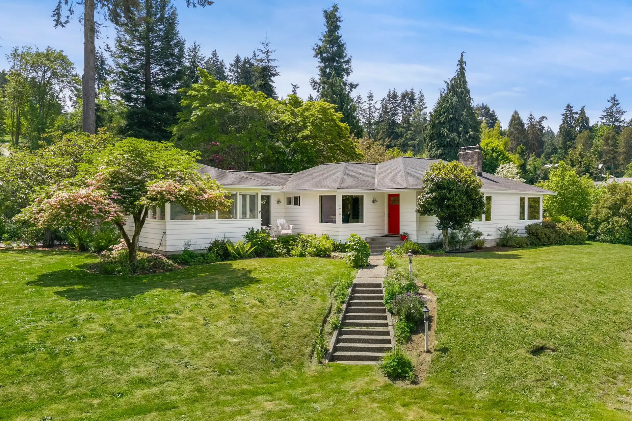
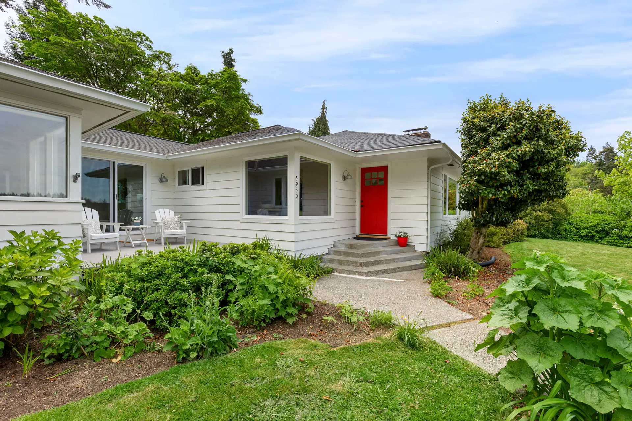
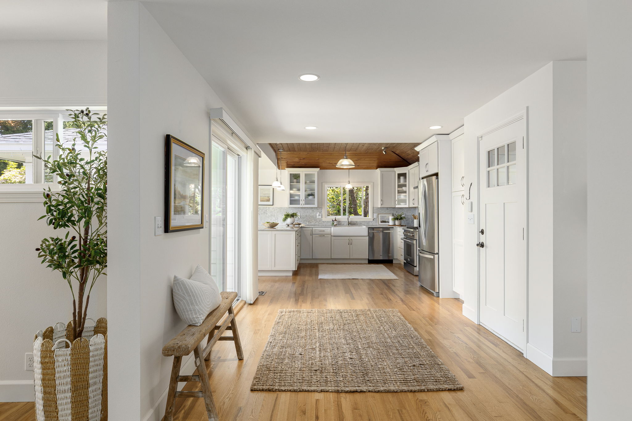
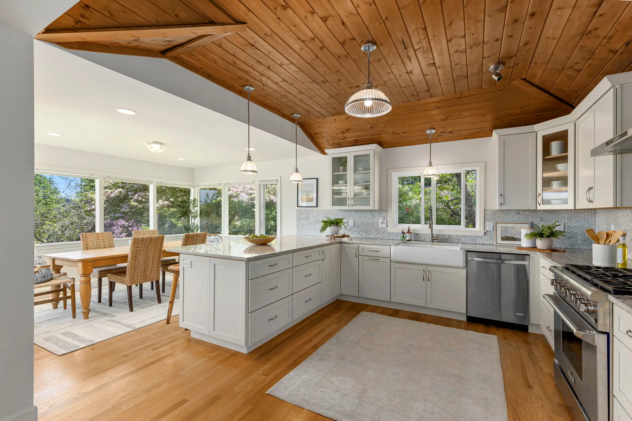
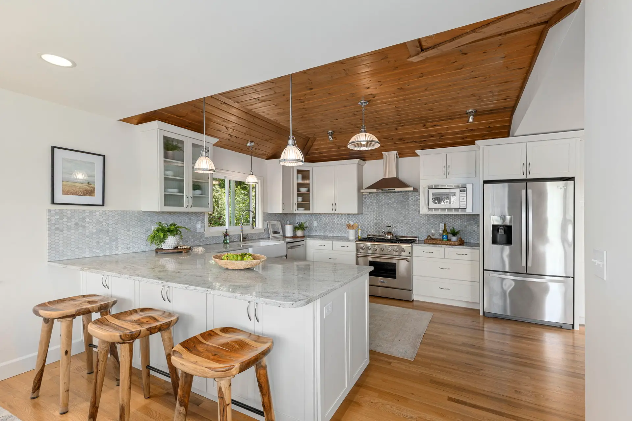
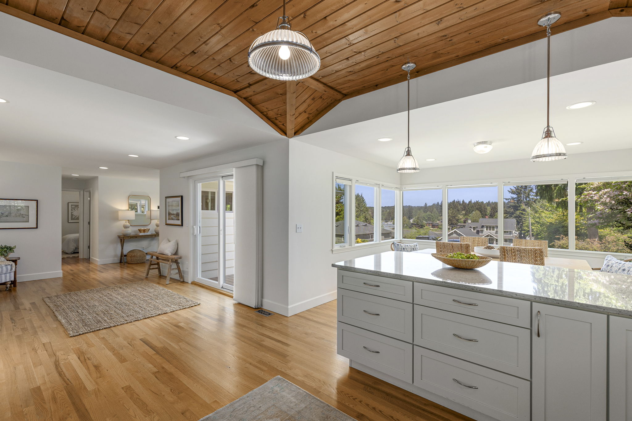
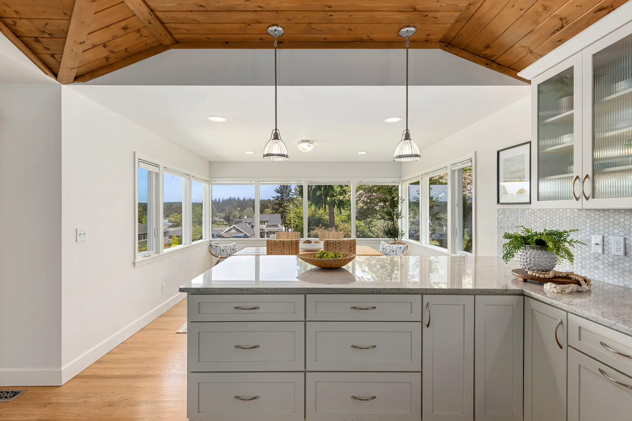
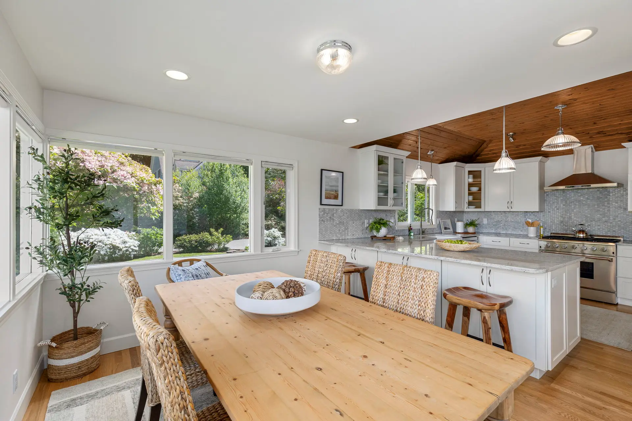
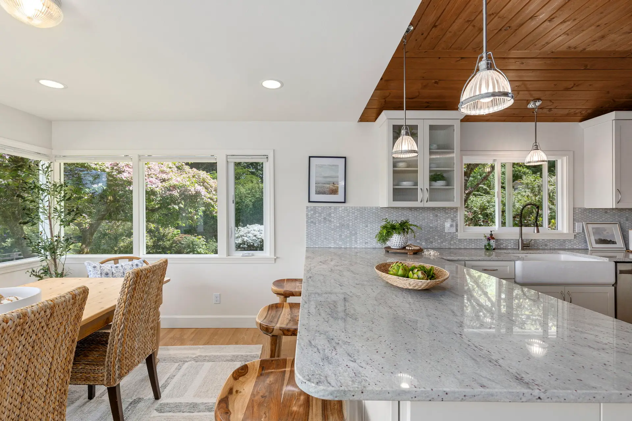
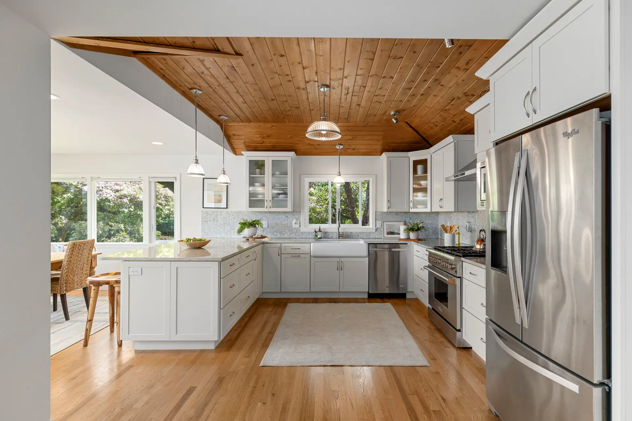
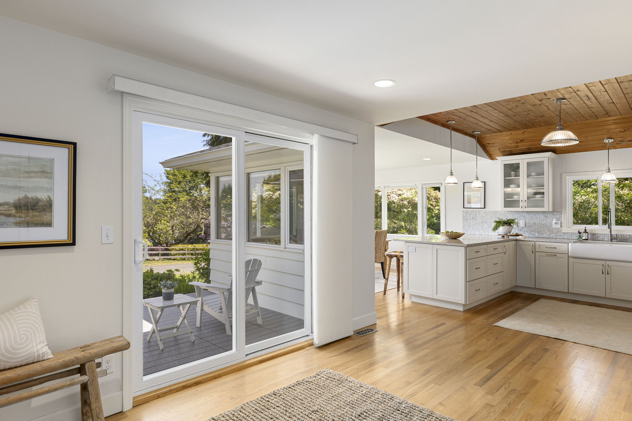
Originally built as the builder’s model home, this beautifully finished Poulsbo residence pairs approximately $120K in builder upgrades with additional homeowner improvements inside and out. From the open great-room design and upgraded kitchen to the landscaped grounds, covered patio, and exceptionally finished garage, nearly every detail has already been considered.
Square feet
0
Bedroom
4
Bathroom
2.5
Acres
0
Thoughtfully enhanced beyond standard builder finishes, this beautifully appointed home in Poulsbo’s Blue Heron Glen offers the ease of newer construction with a level of finish that sets it apart.
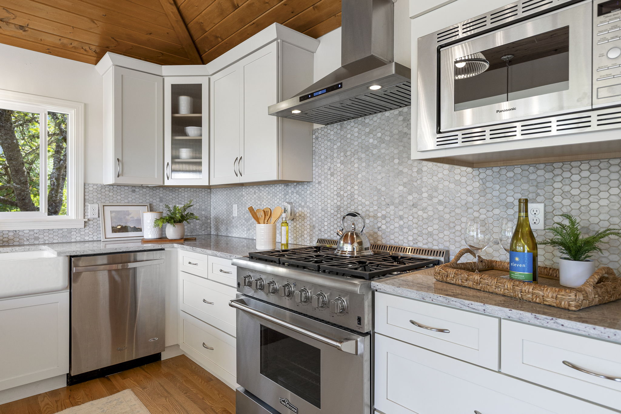
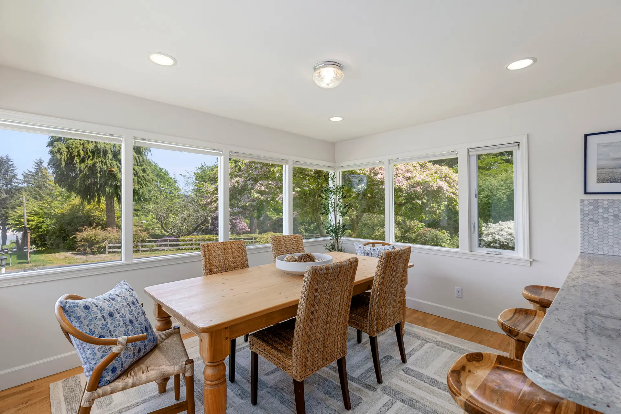
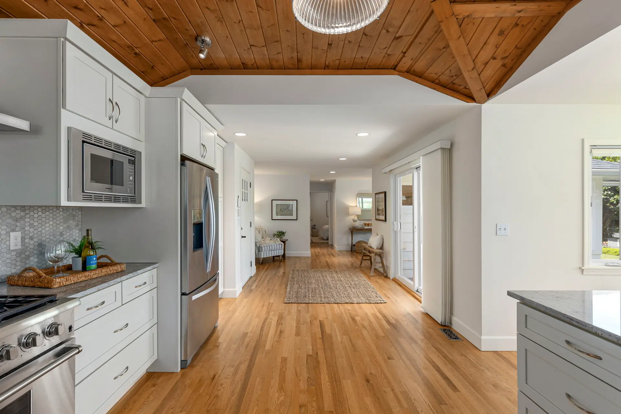
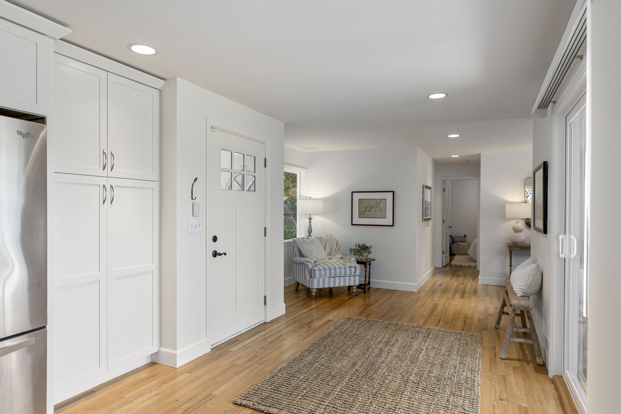
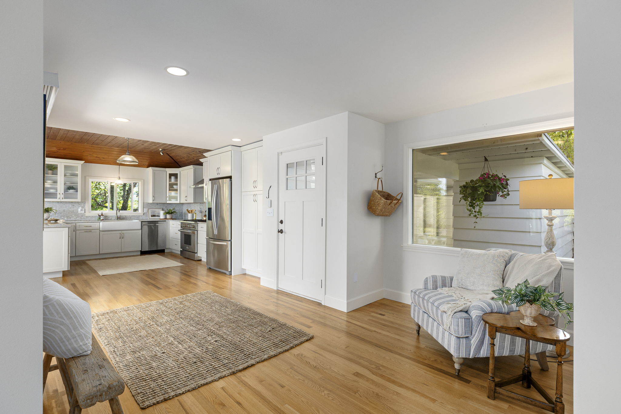
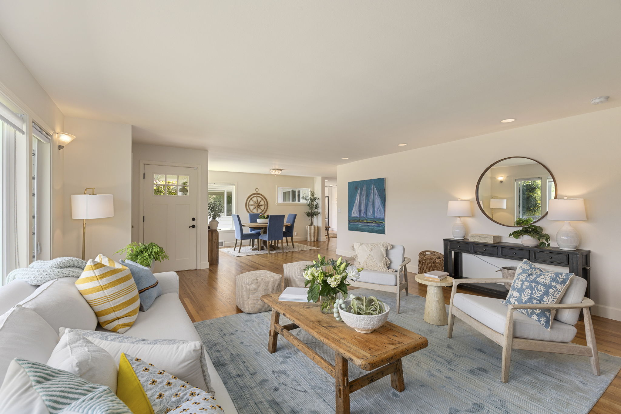
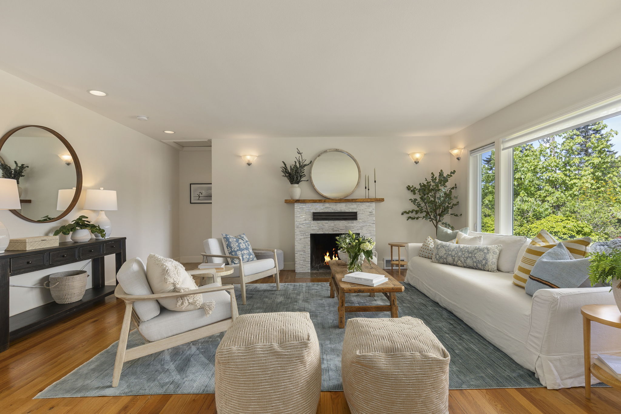
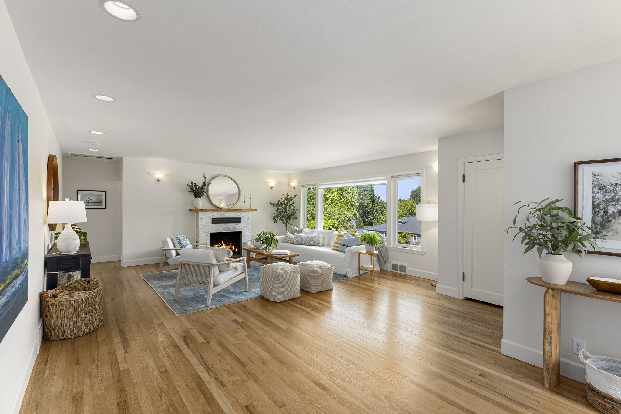
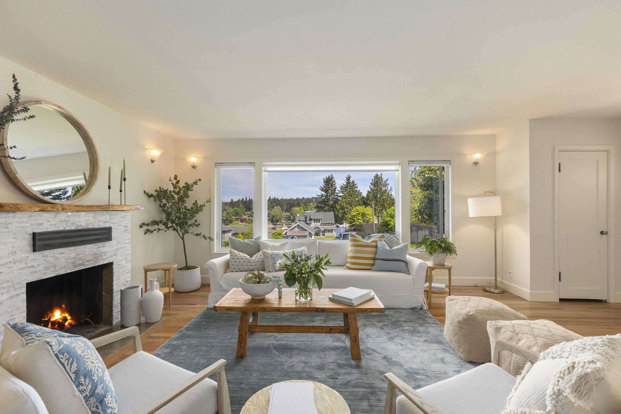
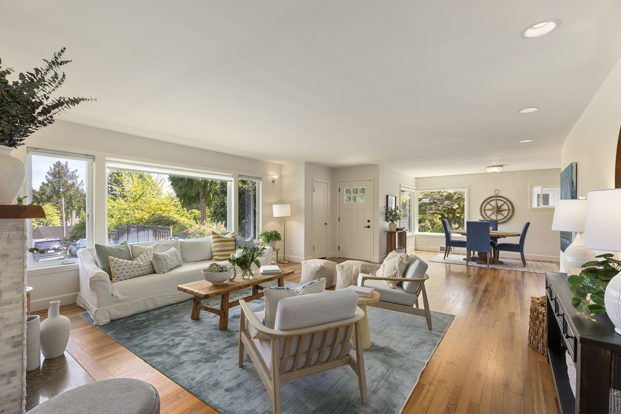
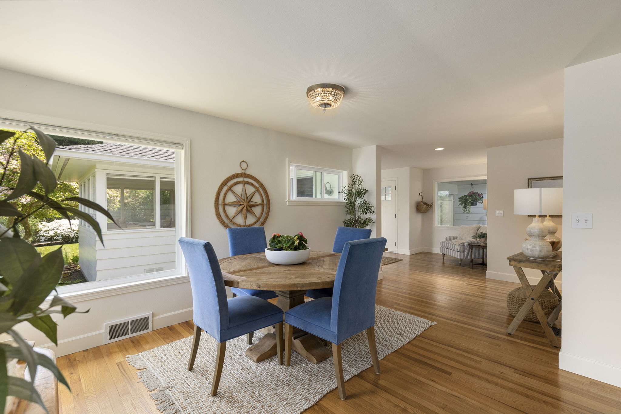
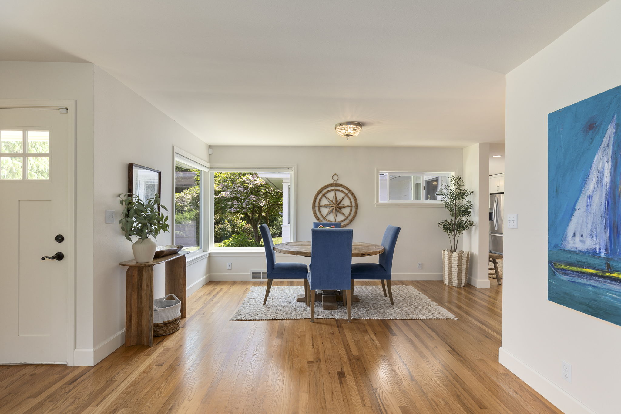
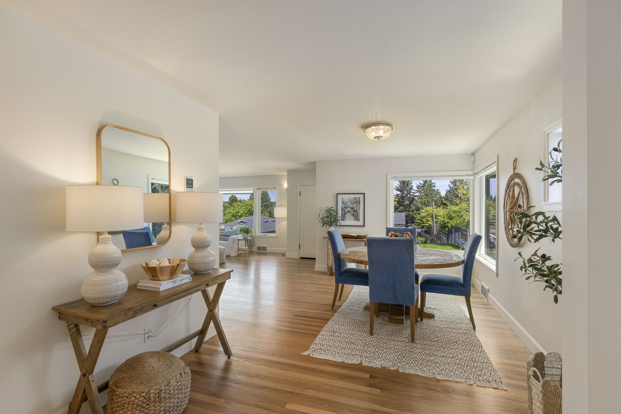
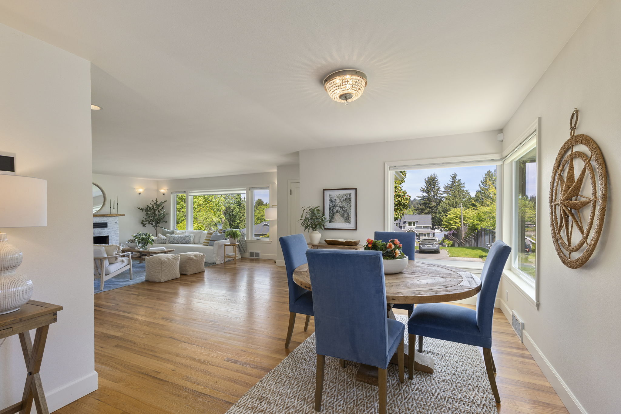
Originally built as the builder’s model home in 2022 and first sold in 2024, the residence includes approximately $120,000 in builder upgrades, along with additional improvements completed by the current owners. Across 2,914 square feet, the open great-room design is defined by 9-foot ceilings, hardwood floors, upgraded finishes, and spaces designed for comfortable everyday living. The kitchen features extensive cabinetry and upgraded details, while custom built-ins frame the fireplace in the adjoining living space. A dedicated main-level office is finished with a sliding barn door, crown molding, and upgraded trim.
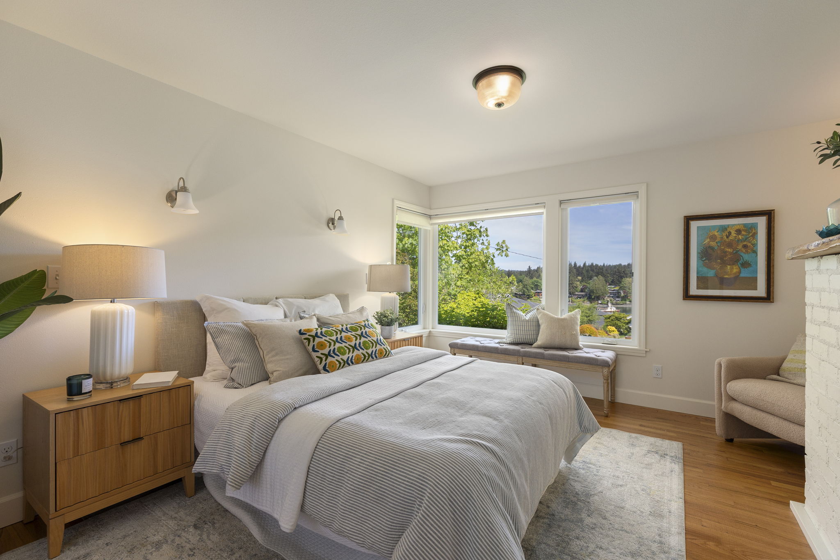
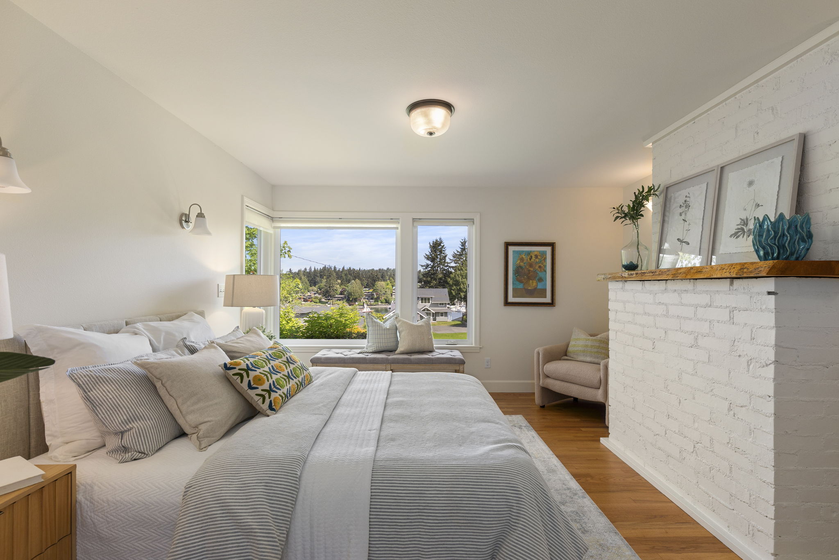
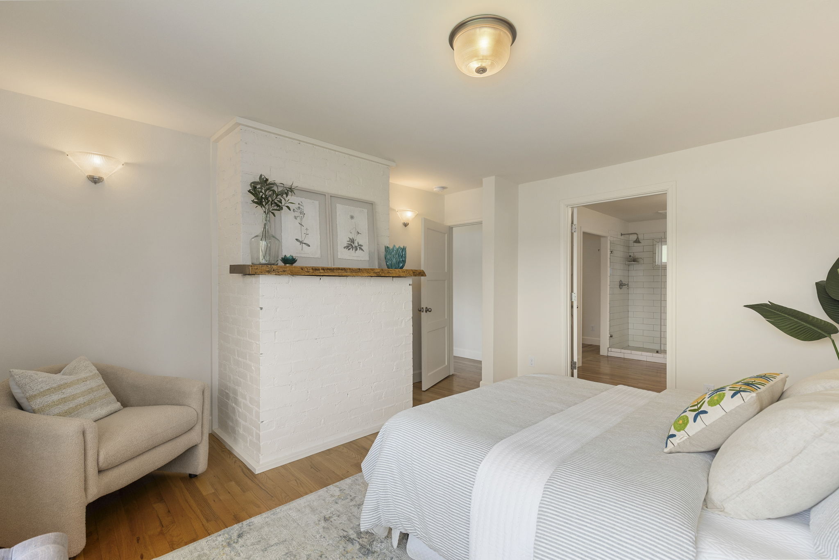
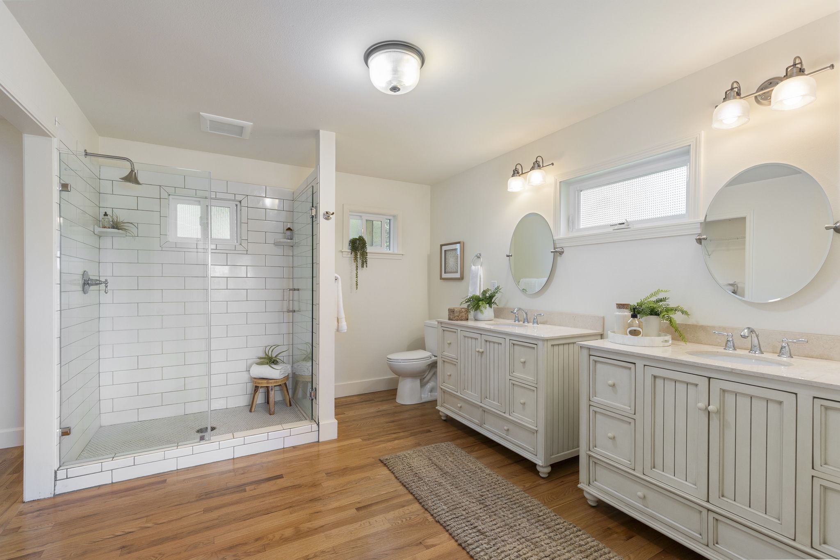
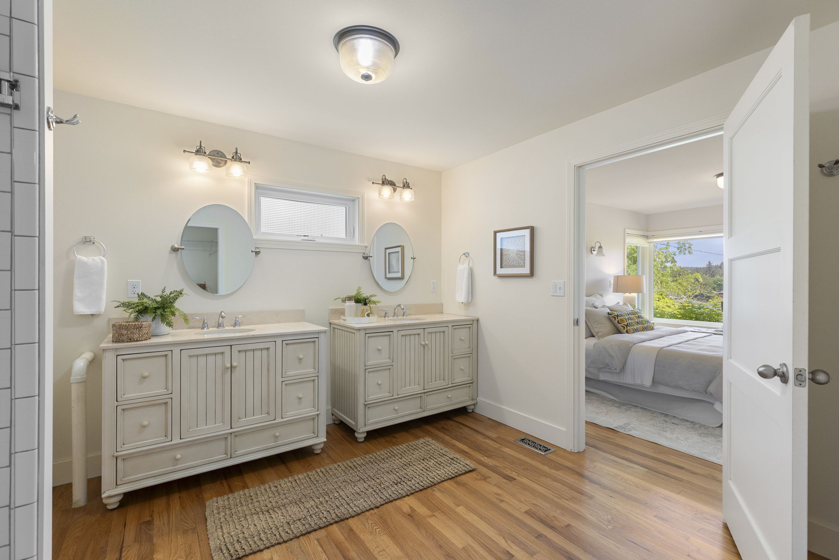
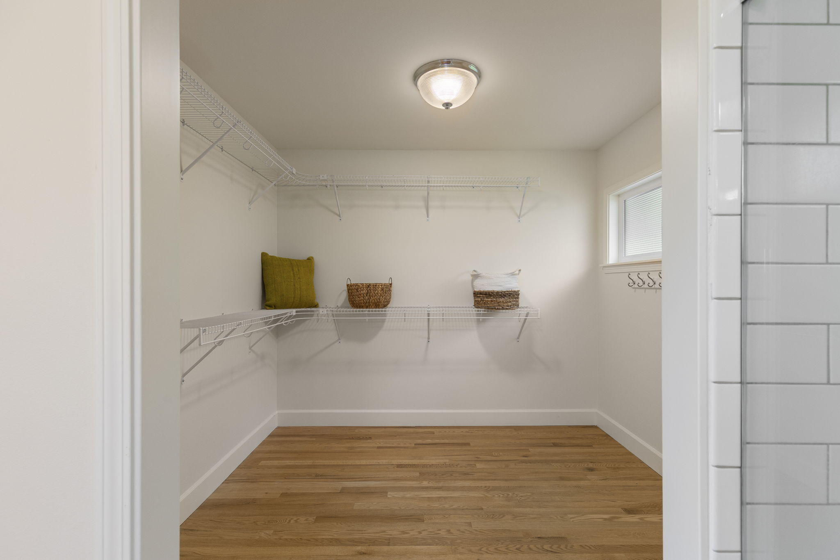
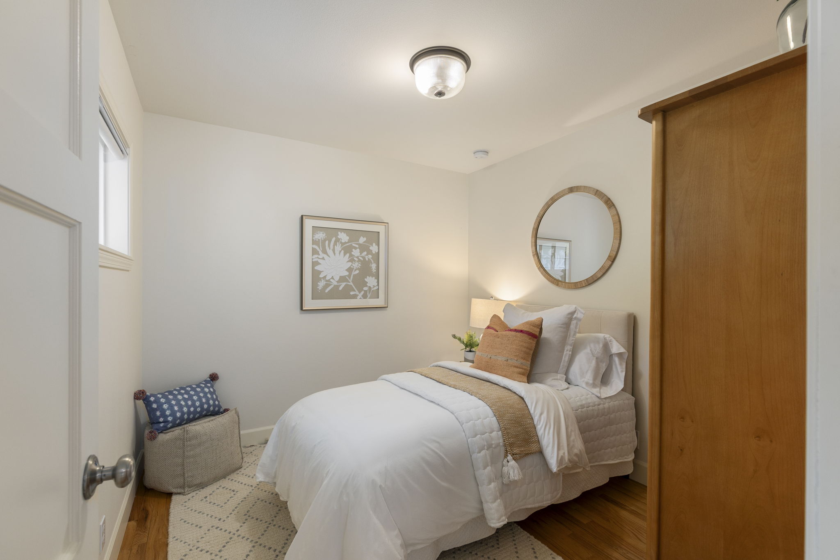
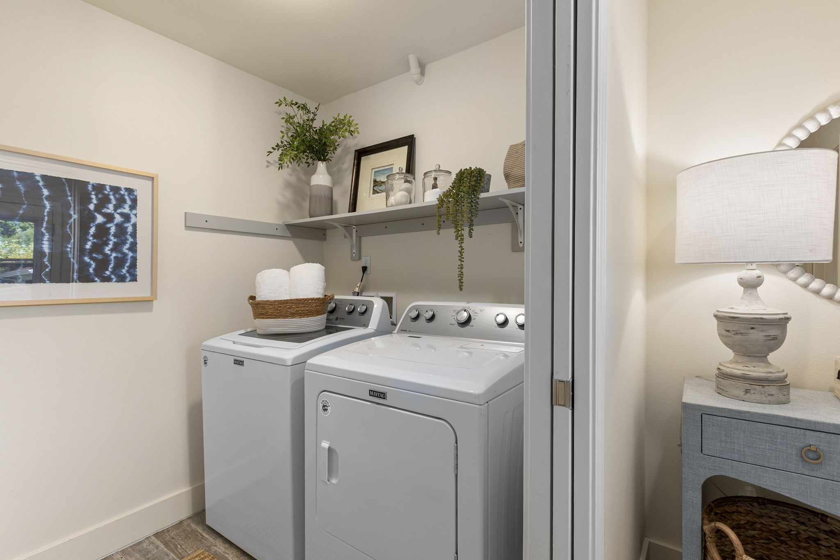
Upstairs, the spacious primary suite offers an upgraded ensuite with a separate tub and shower, custom tile, and upgraded mirrors. Three additional bedrooms and a generous loft provide flexibility for guests, recreation, work, or additional living space. Even the laundry room has been thoughtfully finished with built-in cabinetry, a sink, upgraded countertops, and tile flooring.
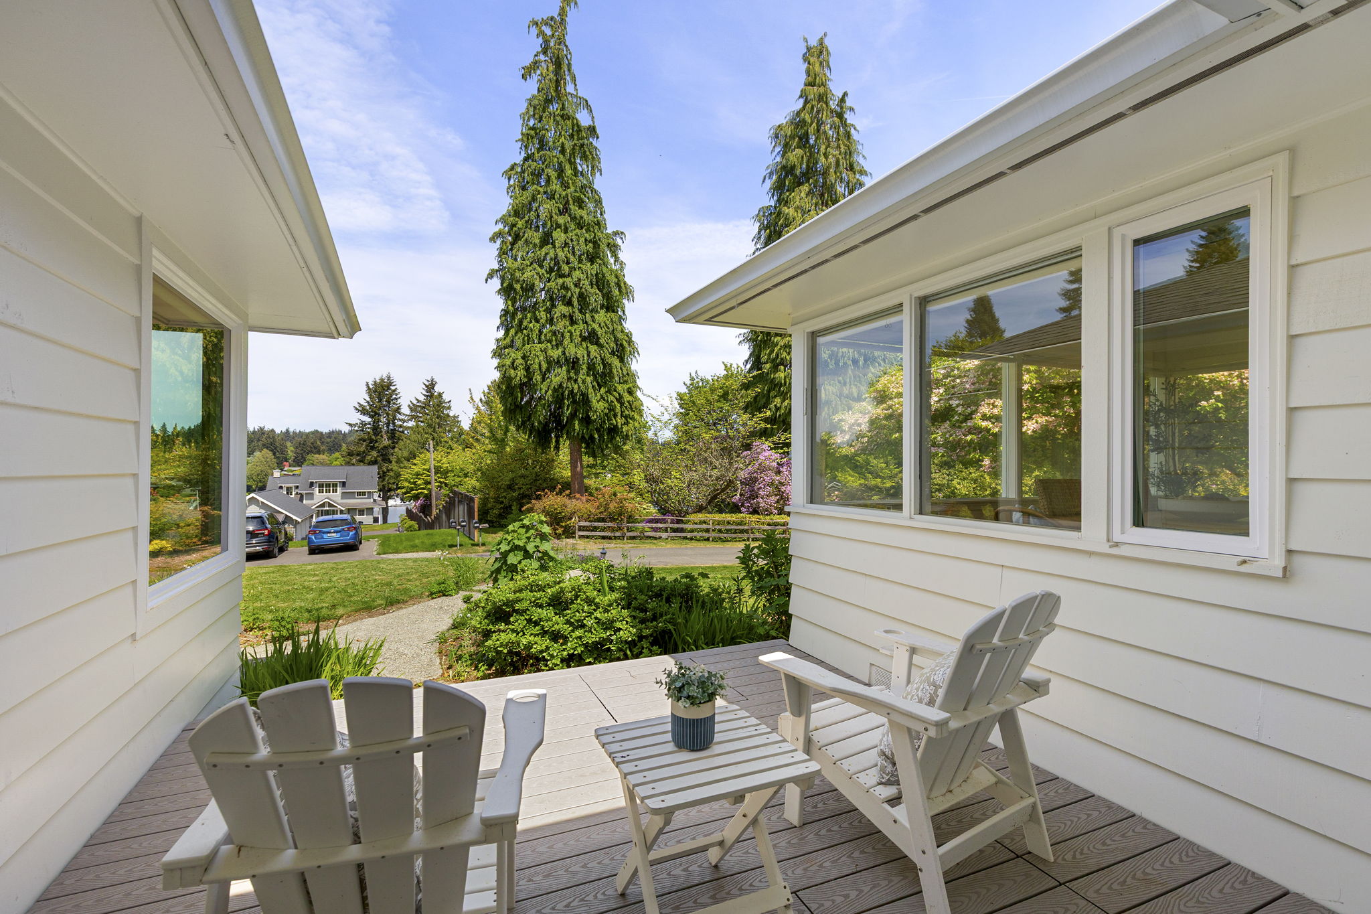
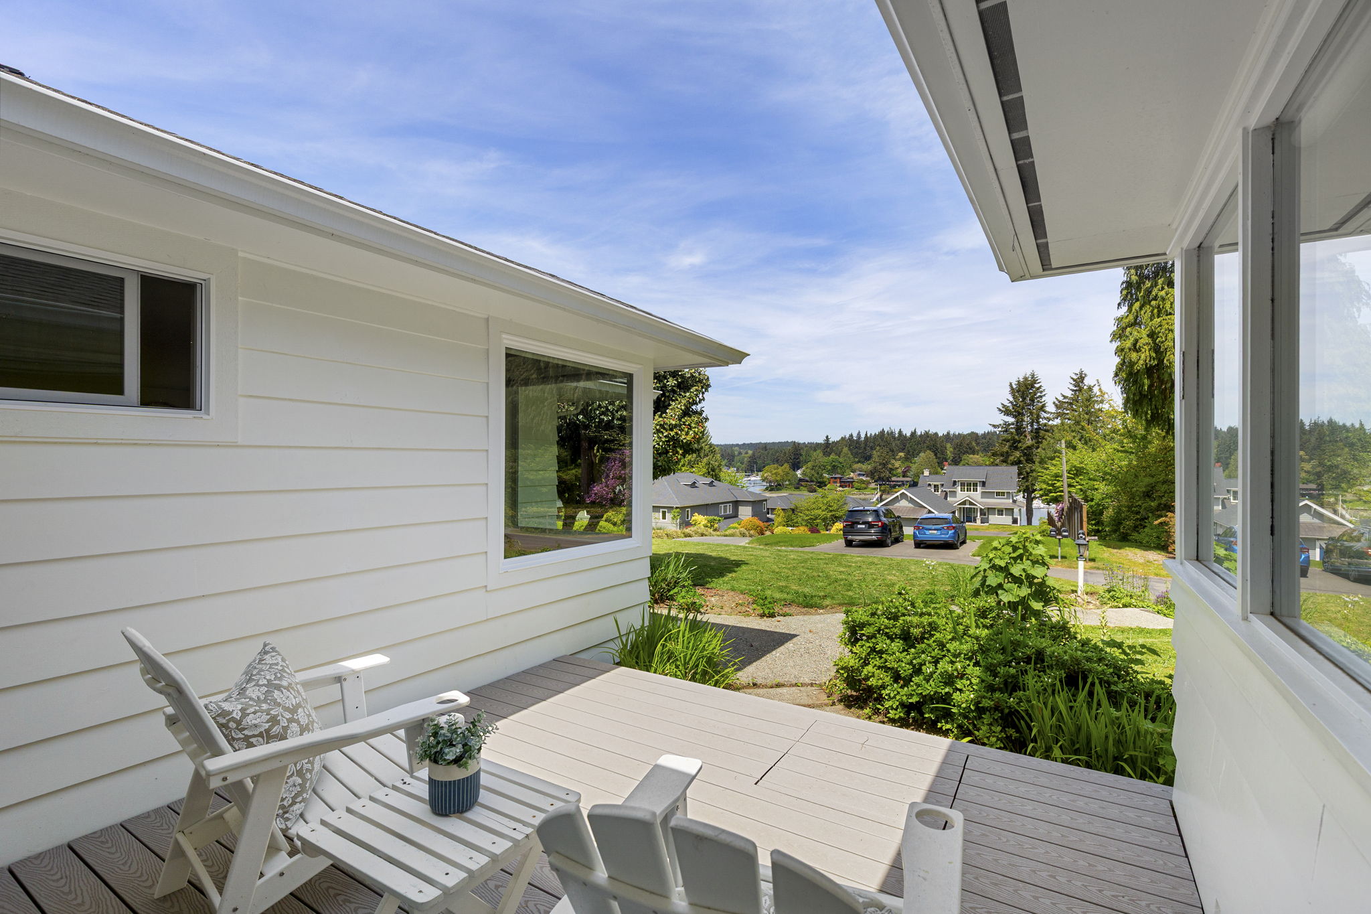
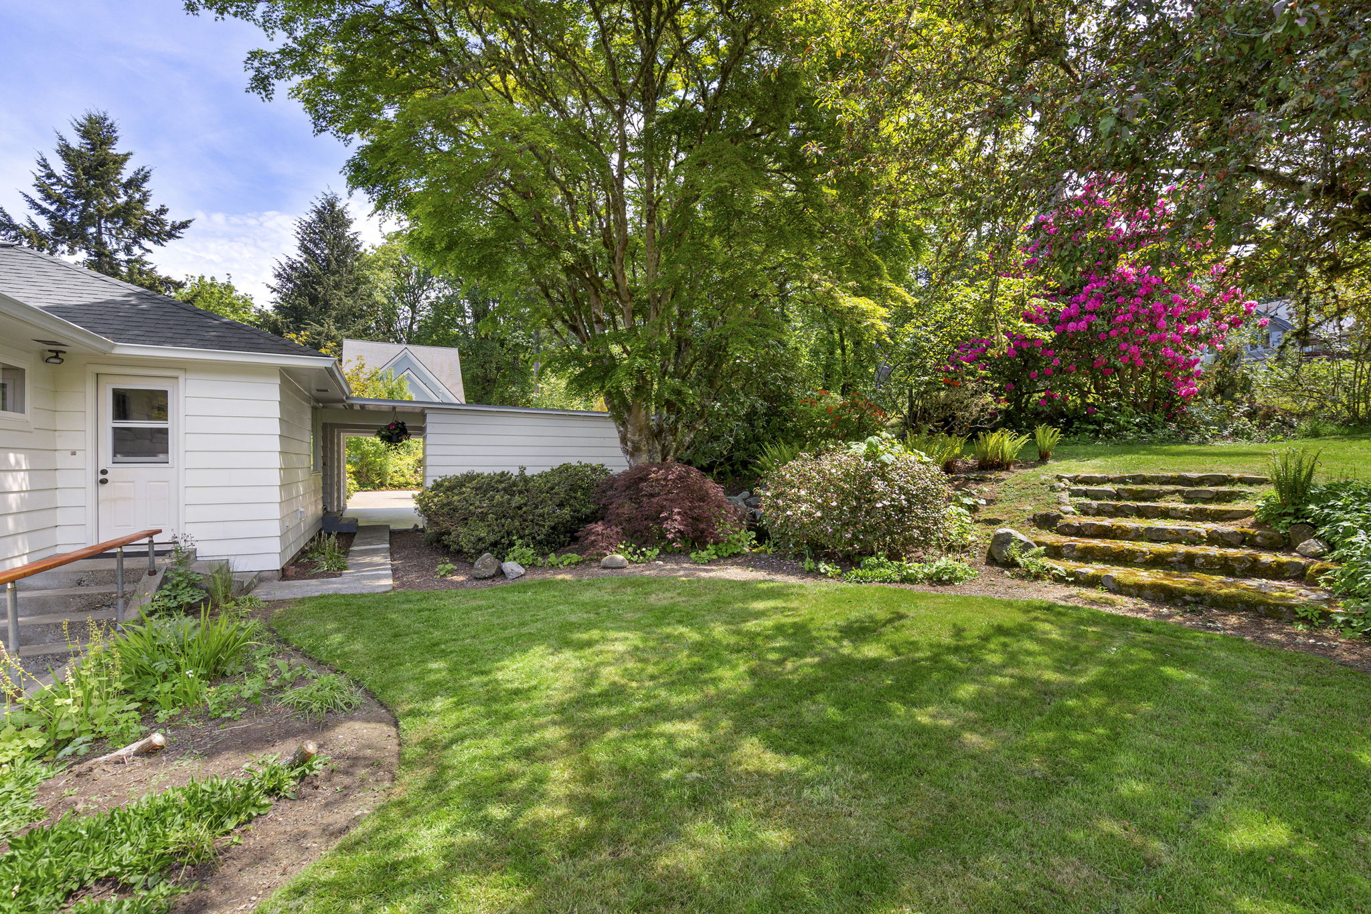
Outside, extensive landscaping, irrigation, accent lighting, mature plantings, and an HOA-approved black metal fence create a polished setting for outdoor living. A covered patio with a cedar ceiling extends the living space outdoors.
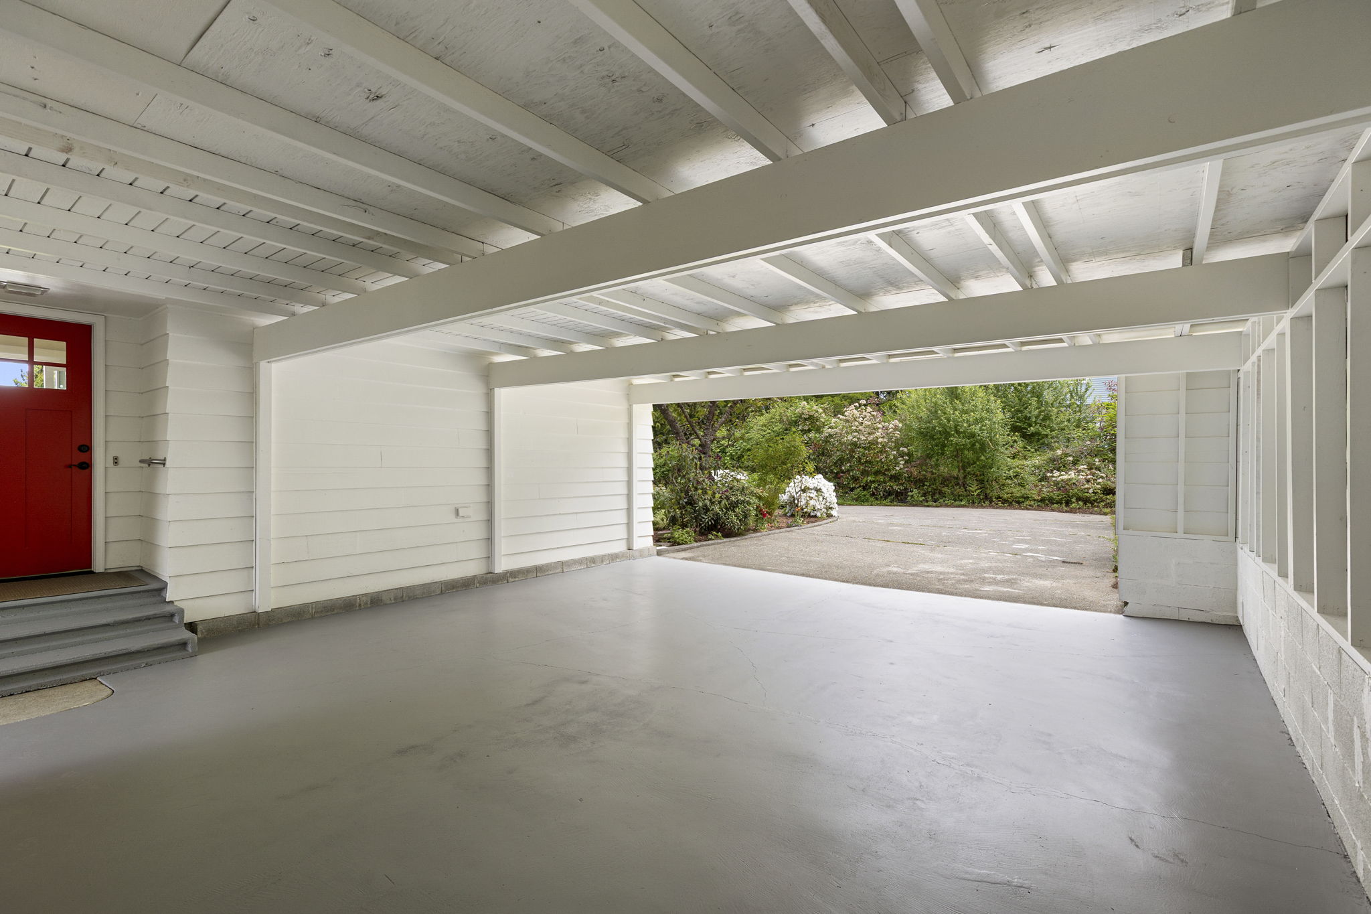
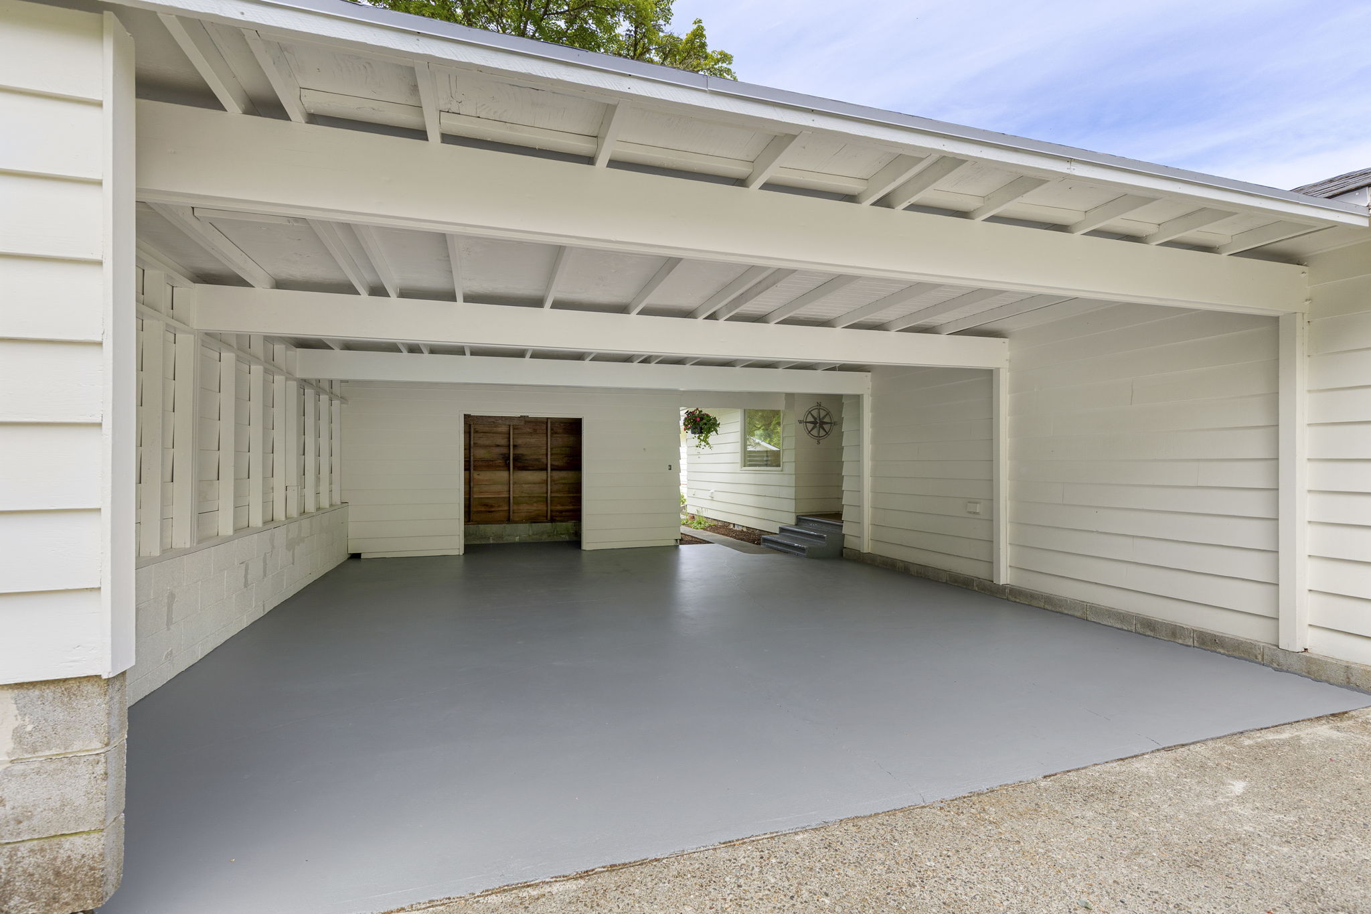
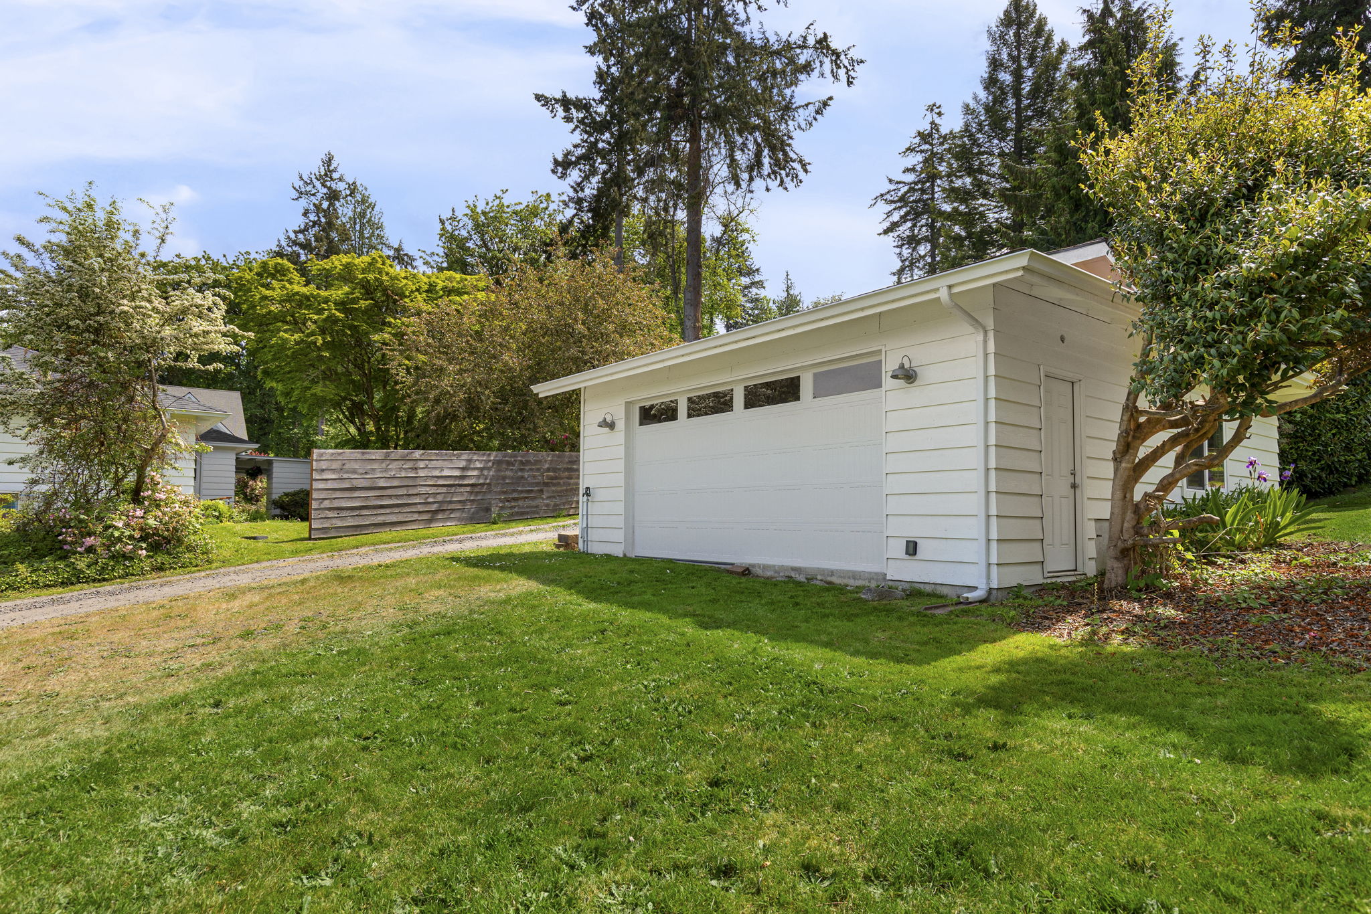
The finished garage is equally considered, with extensive recessed lighting, additional outlets, floor-to-ceiling built-in shelving, garage-door windows, side access, and 220V EV charging wiring.
Conveniently positioned across from schools and close to neighborhood amenities, shopping, dining, and the best of Poulsbo, this is an opportunity to enjoy the advantages of a newer home with many of the upgrades and finishing touches already complete.
2432 NE Waterlily Way,
Poulsbo, WA 98370
Originally built as the builder’s model home, this beautifully finished Poulsbo residence pairs approximately $120K in builder upgrades with additional homeowner improvements inside and out. From the open great-room design and upgraded kitchen to the landscaped grounds, covered patio, and exceptionally finished garage, nearly every detail has already been considered.
Presented at $895,000

Teresa Duncan
License #23003428

MLS#2580673
Features & Amenities
Property Details
- 2,914 square feet
- 4 bedrooms
- 2.5 bathrooms
- Built in 2022 as the builder’s model home
- Approximately $120K in builder upgrades
- 9-ft ceilings
- Hardwood flooring
- Open great-room design
- Upgraded kitchen with extensive cabinetry
- Custom built-ins surrounding fireplace
- Main-level office
- Spacious upstairs loft
- Upgraded primary ensuite
- Finished laundry room with cabinetry and sink
The Location
- Located in Poulsbo’s Blue Heron Glen community
- Conveniently positioned across from local schools
- Close to shopping, dining, and everyday essentials
- Easy access to historic Downtown Poulsbo and the waterfront
- Near parks and community amenities
- Convenient access to SR 305 for travel
- Easy connections to Bainbridge Island, Silverdale, and Kingston
The Grounds
- 0.15-acre level lot
- Extensive landscaping
- Irrigation system
- Outdoor accent lighting
- Additional trees and plantings
- HOA-approved black metal fencing
- Covered outdoor patio with cedar ceiling
- Community playground
Garage & Additional Features
- 3-Car Finished attached garage
- Extensive recessed lighting
- Additional electrical outlets
- Floor-to-ceiling built-in shelving
- Garage doors with windows
- Side access
- 220V EV charging wiring
- High-speed internet
- Sprinkler system
Upgrades & improvements
This home stands apart with an extensive collection of builder upgrades and thoughtful enhancements added by the current owners. Elevated finishes, expanded storage, integrated technology, and carefully designed outdoor spaces create a home that feels exceptionally complete.
- Hardwood flooring throughout both the main and upper levels
- 9-foot ceilings and upgraded 8-foot interior doors
- Upgraded staircase with hardwood treads, refined railing and integrated tread lighting
- Expanded kitchen base cabinetry for additional storage
- Custom built-in cabinetry flanking the living room fireplace, unique to this home within the development
- Designer lighting and upgraded smart switches throughout
- Custom office with fabric wallcovering, barn door, crown molding and upgraded trim
- Upper-level bonus room with built-in desks, shelving and in-wall HDMI wiring
- Primary suite with designer wallcovering and an extensively upgraded bath featuring enhanced tub and shower finishes, counter-to-ceiling tile, upgraded mirrors and a private water closet with grasscloth wallcovering and bidet
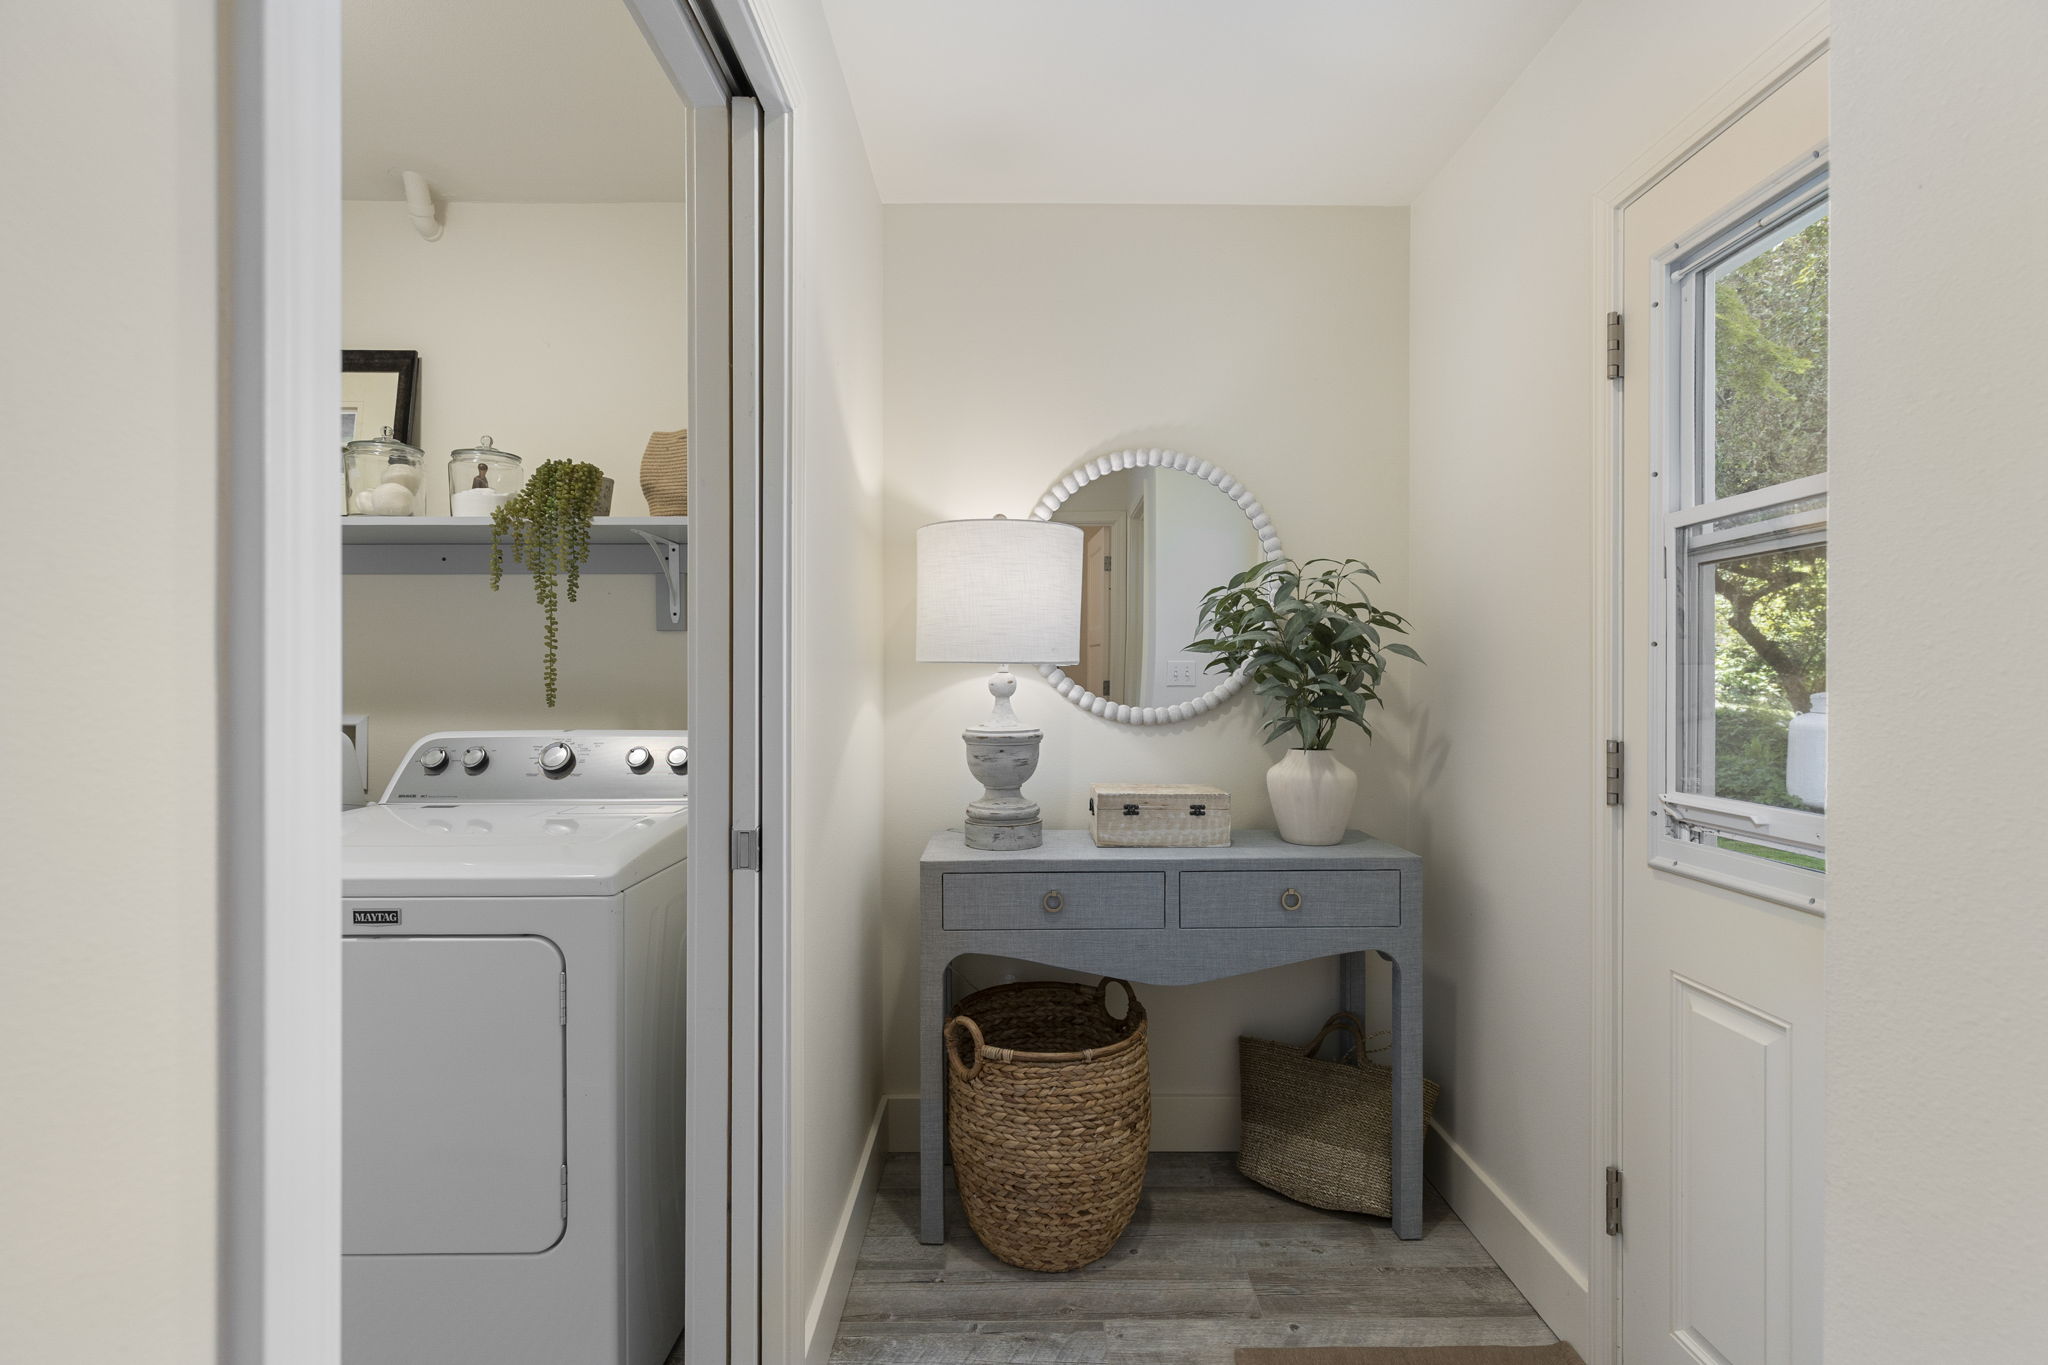
- Laundry room with upper and lower cabinetry, upgraded countertops and tile flooring
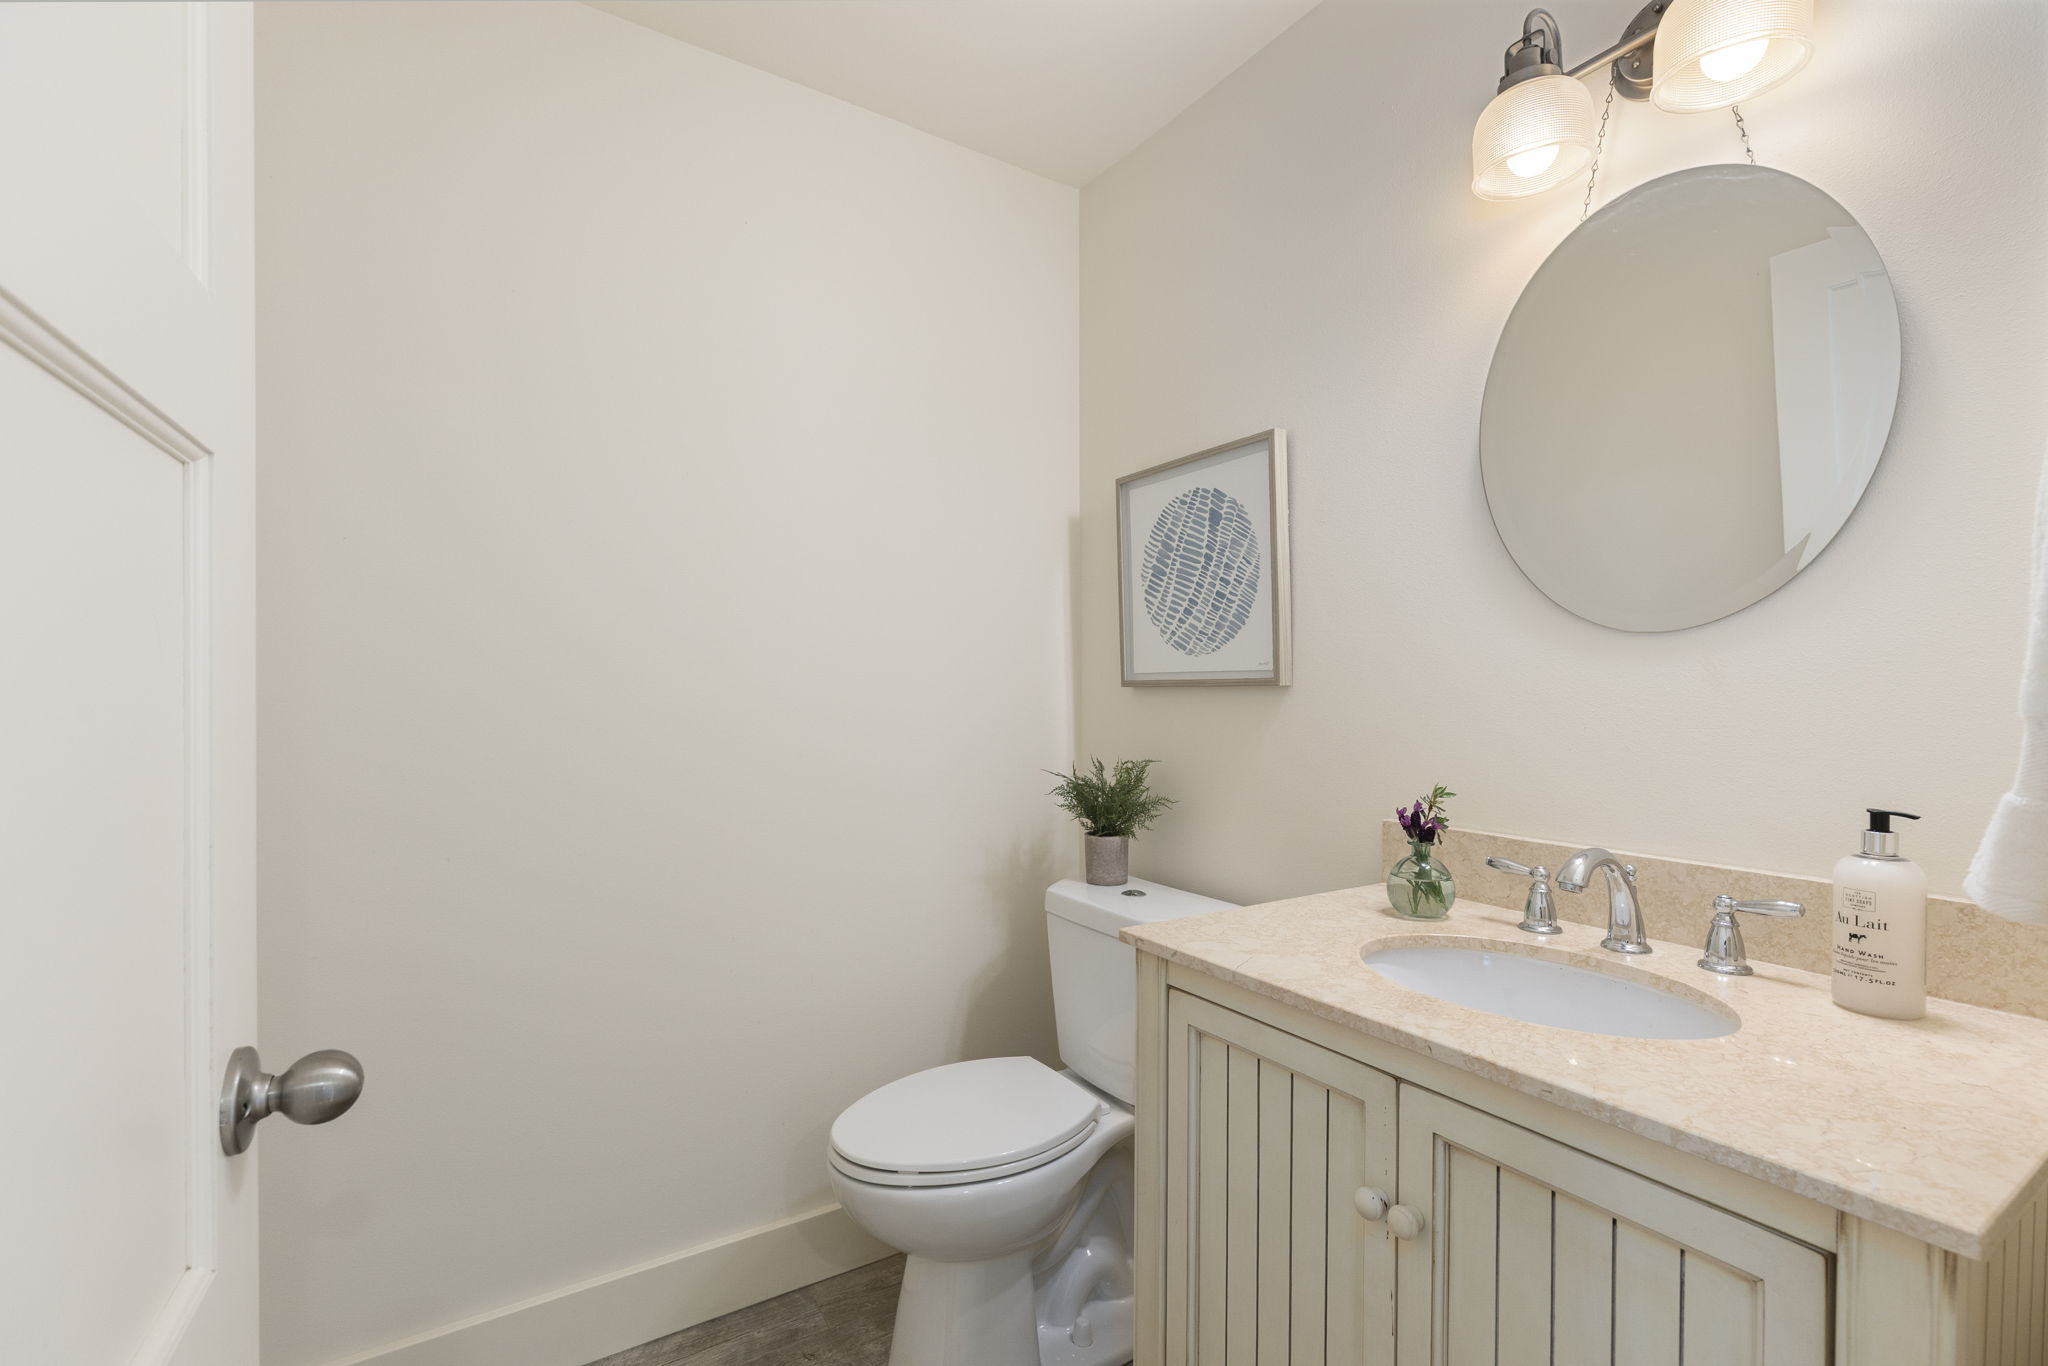
- Floor-to-ceiling tile in the main-level powder room
- Mudroom with built-in bench seating
- Fully finished and painted garage with extensive recessed lighting, additional outlets and upgraded garage doors with windows
- Floor-to-ceiling garage shelving added by the current owners
- 220V wiring for electric vehicle charging
- Extensive landscaping with irrigation and outdoor accent lighting
- Covered backyard entertaining area with a warm cedar ceiling
- HOA-approved black metal fencing with significant additional trees and plantings
- Wood blinds and window treatments throughout
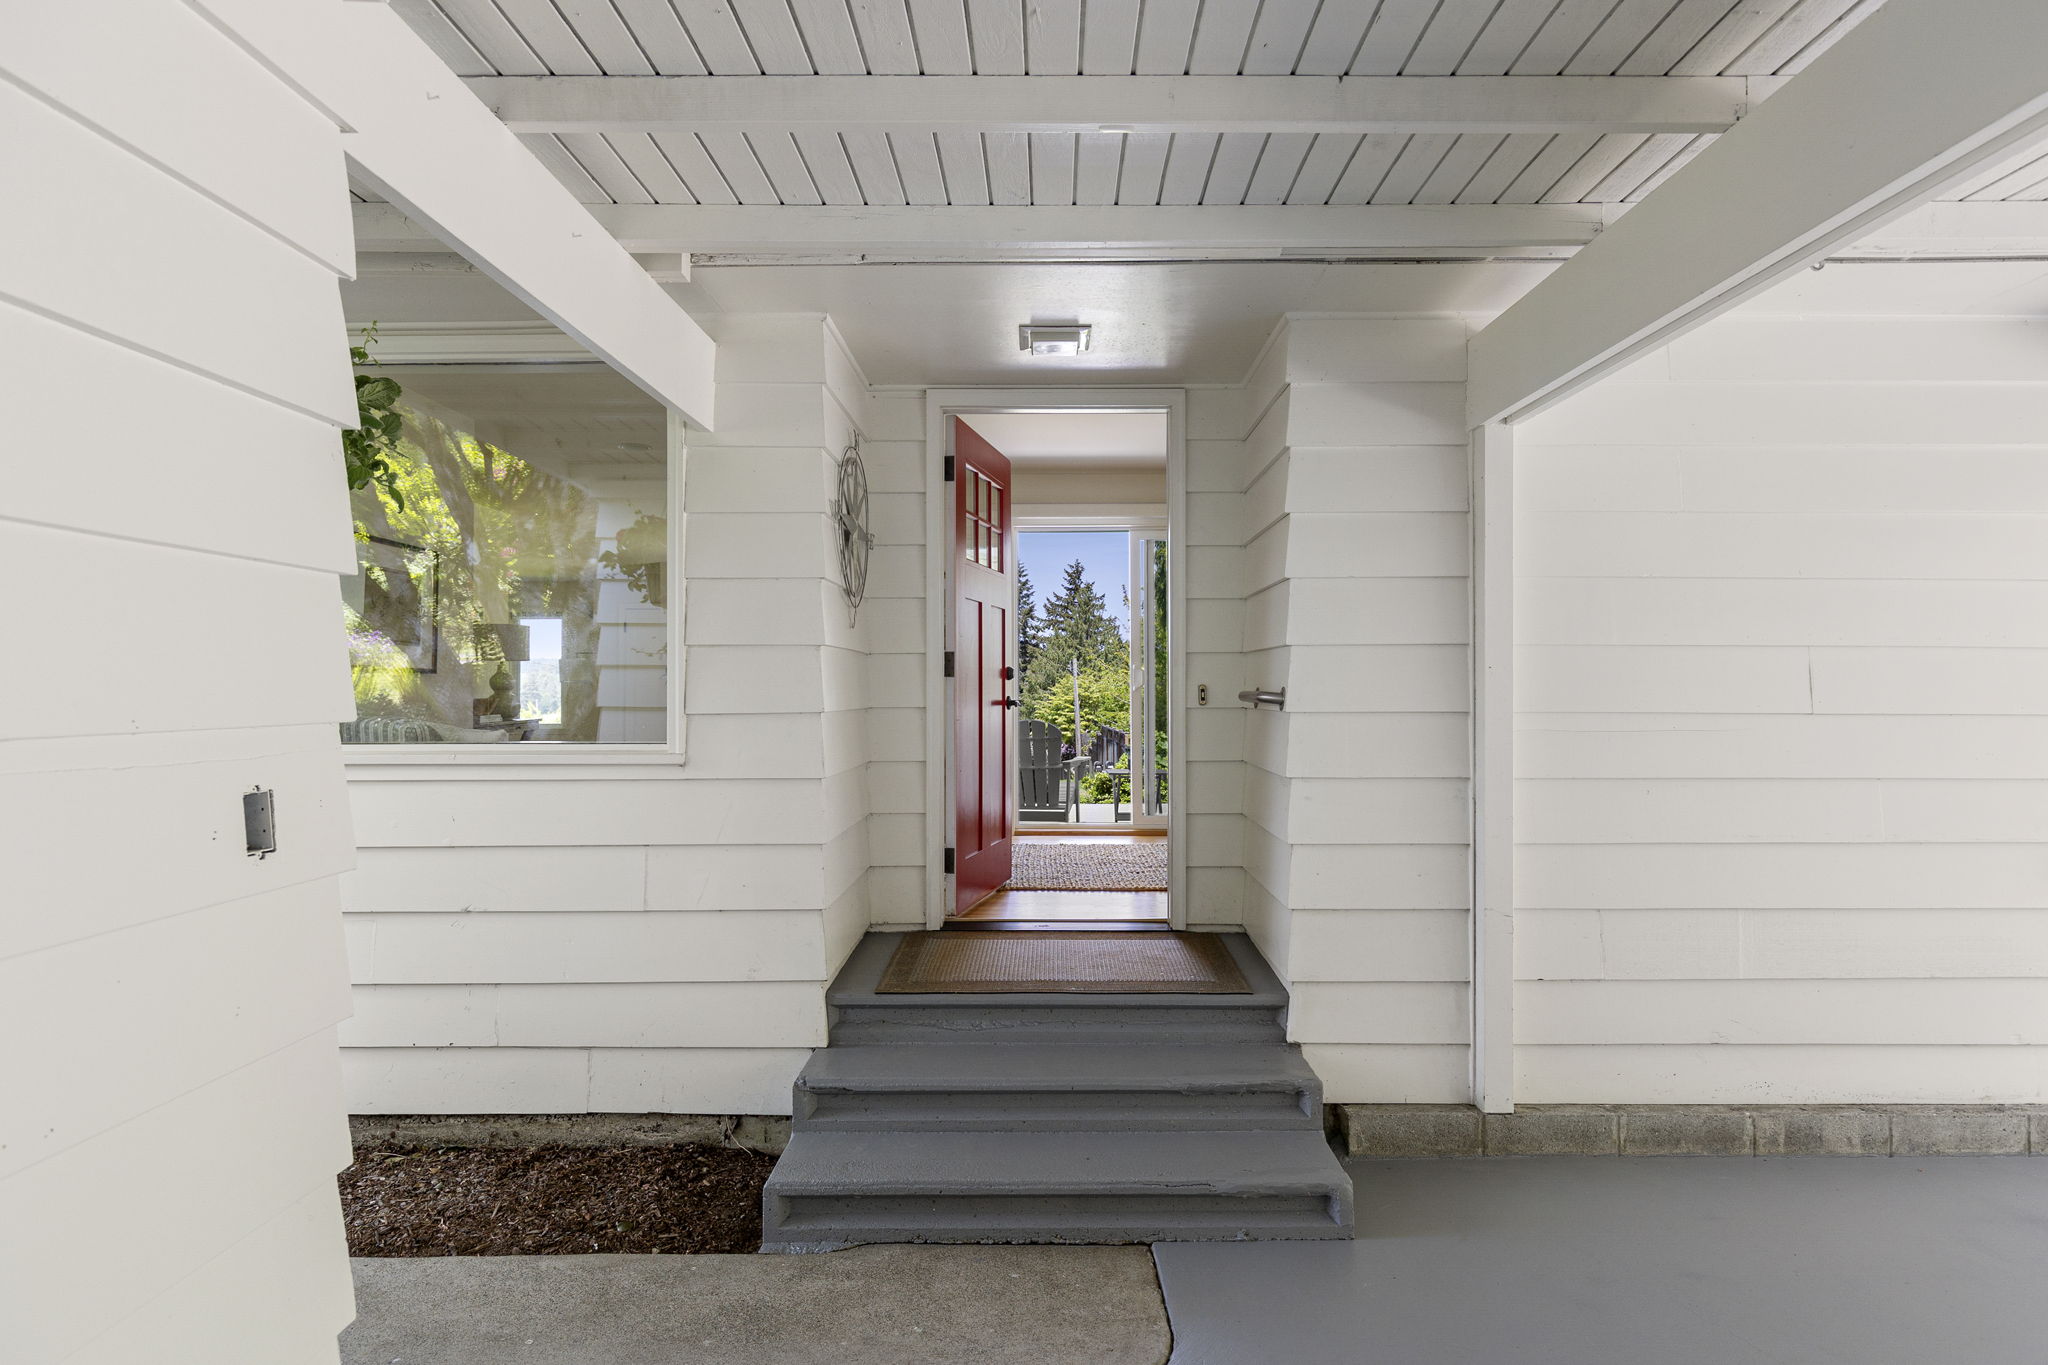
- Upgraded glass-paneled front door and Ring doorbell camera
- Convenient garage side-access door with exterior lighting
Mortgage Calculator
Estimate your monthly mortgage payment, including the principal and interest, property taxes, and HOA. Adjust the values to generate a more accurate rate.
This content is currently unavailable. Please check back later or contact the site's support team for more information.


Copyright © 2026 Bainbridge Homes Real Estate. All rights reserved.
- +1-206-842-4400
- info@bainbridgehomes.com
- 166 Winslow Way E, Bainbridge Island WA
Meyers & Manning LLC | Washington State Brokerage License #18168